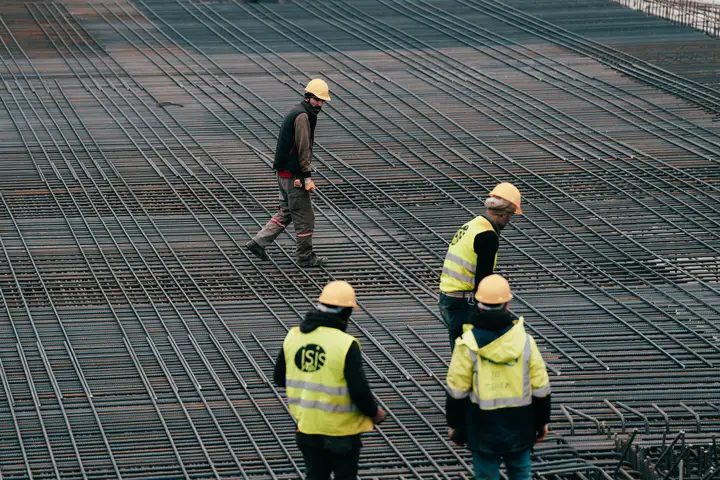
Our crew builds poured and block retaining walls with the footings, reinforcement, and drainage that keep a wall standing instead of leaning and failing.
Walls built for the escarpment
Cedar Hill has more grade than most of DFW thanks to the White Rock Escarpment, so retaining walls are common and they matter. A wall that holds a slope is carrying serious lateral load from the soil behind it, multiplied when that soil is saturated clay.
The crew sizes the footing, the wall thickness, and the steel to the height and the load, and steps walls up a slope where one tall wall would not be the right answer.

Drainage is what keeps a wall standing
Most failed retaining walls failed because water built up behind them. The fix is built in from the start: gravel backfill, weep holes or a drain line, and grading that moves water away. Our clay holds water and swells, so drainage behind the wall is not optional, it is the difference between a wall that lasts and one that leans.
Done right, the wall stays plumb, the soil stays put, and the yard above it stops washing downhill in heavy rain.
Function and looks together
A retaining wall can also be a feature. Faced or capped walls, stepped terraces, and integrated planters turn a structural necessity into part of the yard. Finishes can be matched to a stamped patio or the home's stone so the wall belongs to the yard.
Reading the slope before the first course
Cedar Hill's grade means a lot of retaining walls, and the ones that last start with a real read of the slope: how tall the wall needs to be, how much soil and water it holds back, and whether stepping or terracing the wall is smarter than one tall face. Our crew sizes the footing and the reinforcement to that load rather than to a one-size guess.
Erosion control comes with the wall. Once the soil is held and the drainage is built in behind it, the yard above stops washing downhill in heavy rain and becomes usable, level ground. Tied into a patio, steps, or planters, a well-built wall turns a problem slope into the best part of the yard.
Permitting is part of the plan on the taller walls. Many jurisdictions want an engineered design once a wall passes a set height or carries a load above it, and our crew builds to those drawings rather than guessing. Getting that right up front protects you and keeps the wall standing through the heavy spring rains.