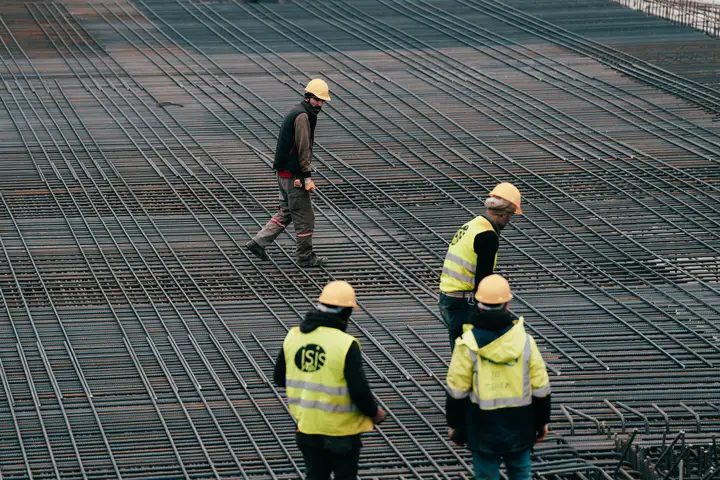
Our crew sets the grade, compacts the base, ties the steel, and pours a pad that stays flat and square so walls, doors, and equipment sit right. Get the slab wrong and every building on top of it fights you. Get it right and you never think about it again.
Shop, shed, barn, and RV pads
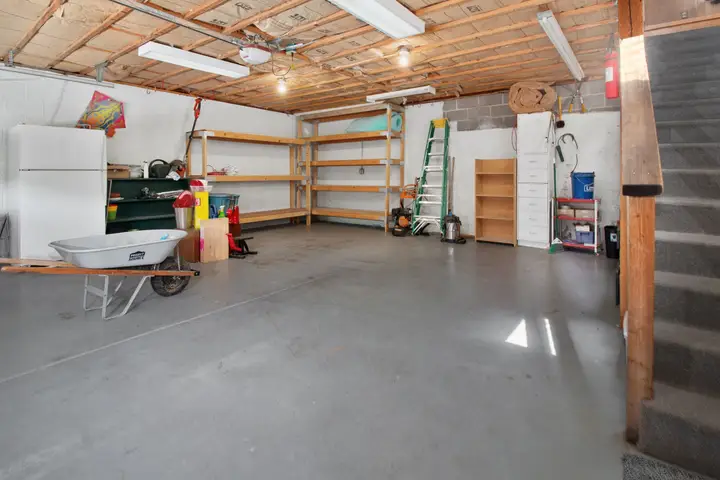
Most slab calls in Cedar Hill come from homeowners with a little extra land who want a real building on it. A metal shop or a prefab shed needs a pad that is level within a fraction of an inch so the kit goes together and the doors close. An RV or boat pad needs enough thickness and steel to carry a parked load that never moves for months at a time.
Let's break it down. Sheds and light storage buildings usually do fine on four inches of concrete with mesh or rebar. Shops with a car lift, a tractor, or heavy tools step up to five or six inches with thickened edges and rebar on a grid. RV pads land at six inches, sized a few feet wider and longer than the rig so you can open slide-outs and walk around it.
Addition slabs that tie into the house
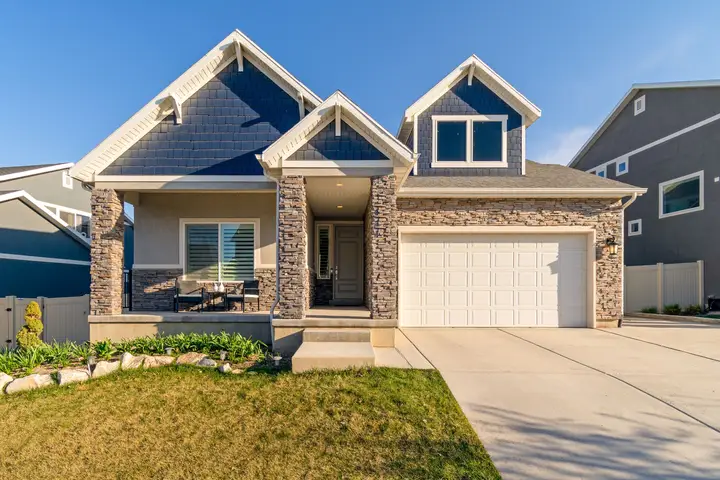
A room addition, an enclosed patio, or a new garage bay sits on a slab that has to match the floor height of the house and connect to the existing foundation. The crew drills and dowels rebar into the old slab where the plan calls for it, sets a vapor barrier, and pours a perimeter beam deep enough for the walls above.
Additions usually need engineered plans and a permit, so check with the City of Cedar Hill before the forms go up. Our crew builds to the engineer's drawing, not to a guess, and coordinates the plumbing rough-in so drains and water lines are in the ground before the pour.
Getting a slab level on Cedar Hill ground
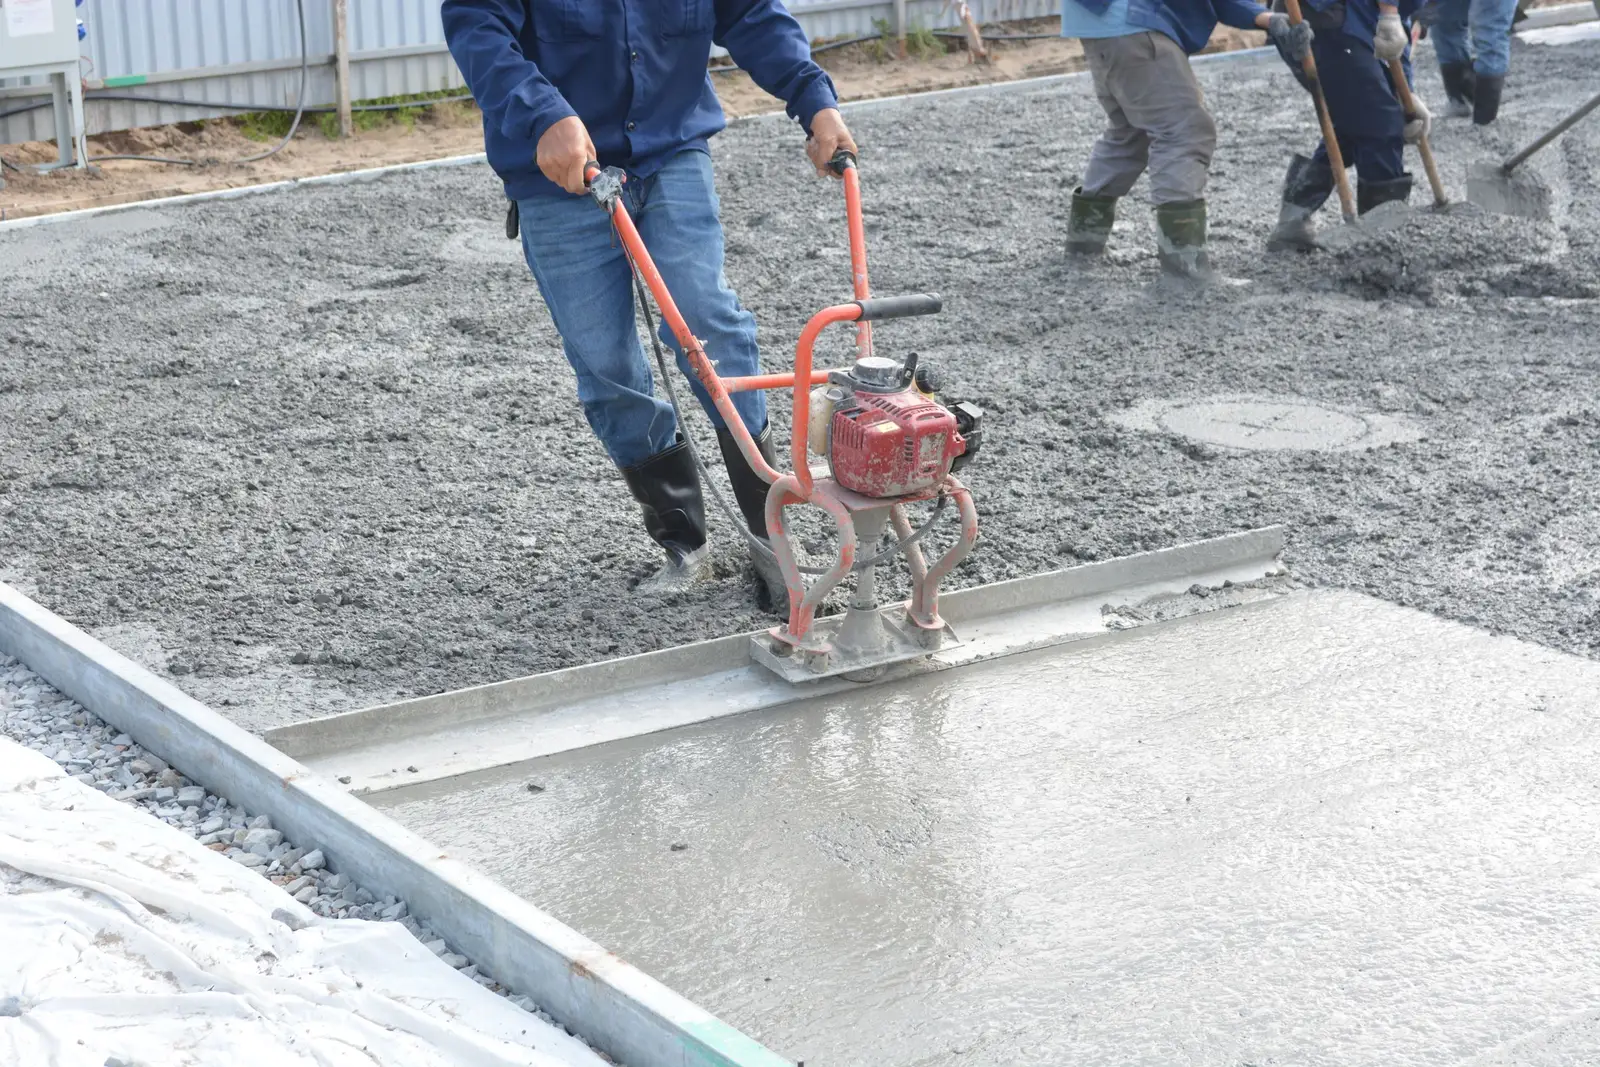
Here is why prep matters so much here. Expansive Blackland clay swells when it soaks up rain and shrinks hard in an August drought. A slab poured straight on that soil rises and drops with it. The fix is to strip the topsoil, bring in select fill or crushed base, compact it in lifts, and set the forms to a true grade before any concrete shows up.
On the sloped lots along the White Rock Escarpment, a level pad often means cutting into the hill on one side and building up on the other. The fill side gets compacted with extra care, and the crew may add a thickened edge or a short retaining wall so the downhill corner of the slab has solid support for the long haul.
Planning a slab on a Cedar Hill property
Start with the use, then size the slab. Measure the building footprint and add a few inches all around so the walls sit fully on concrete. For RV pads, measure with the slide-outs open. If you plan to add a lean-to or a carport later, pour that pad now while the truck is on site. A second mobilization costs more than a few extra yards.
Think about utilities before the pour. Conduit for power to a shop, a water line for a utility sink, or a floor drain all need to go under the slab, not through it later. Anchor bolts for metal buildings get set in the wet concrete to match the kit's drawings, so have those plans in hand when the crew forms up.
Access matters on bigger Cedar Hill lots. A concrete truck is heavy and needs a firm path to the pour. If the site sits behind the house or down a slope, the crew may use a pump truck or a buggy, which adds cost. Talk through the route during the on-site look so there are no surprises.